since 1983
our work
Explore landscape design projects RGS has completed for multifamily communities across Southern California.
eastwood apartment homes
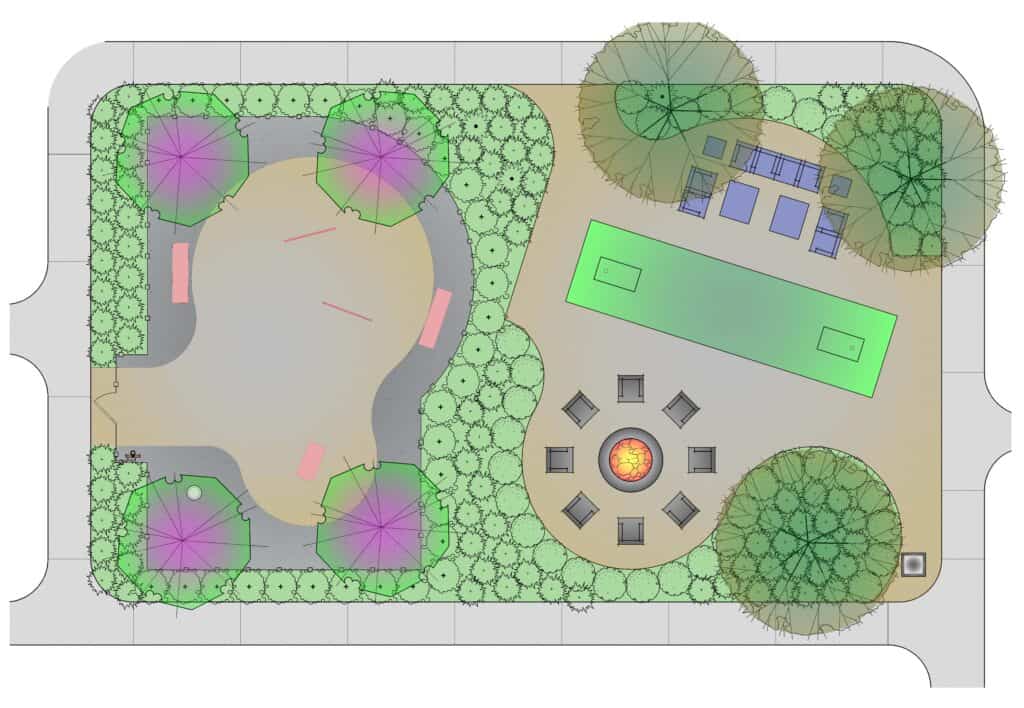
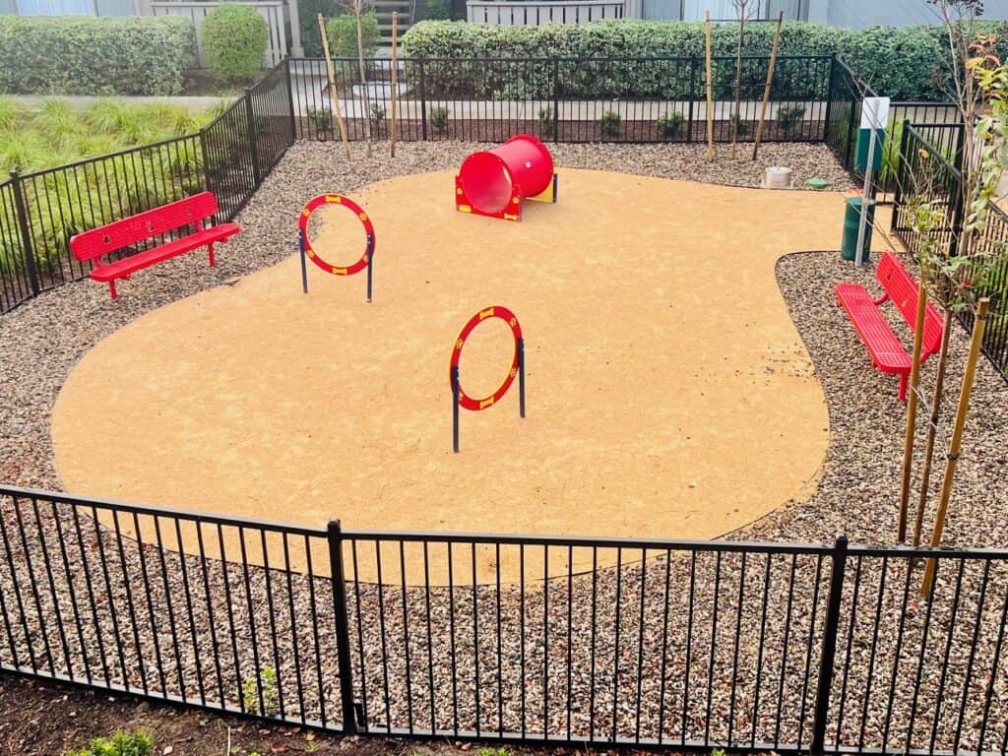
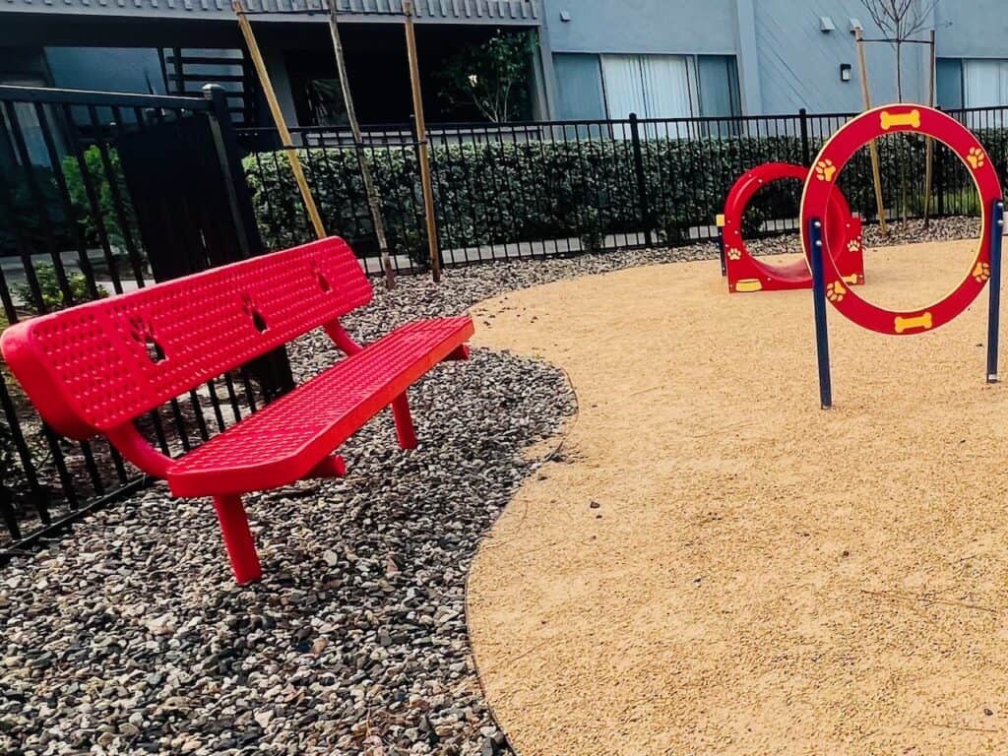
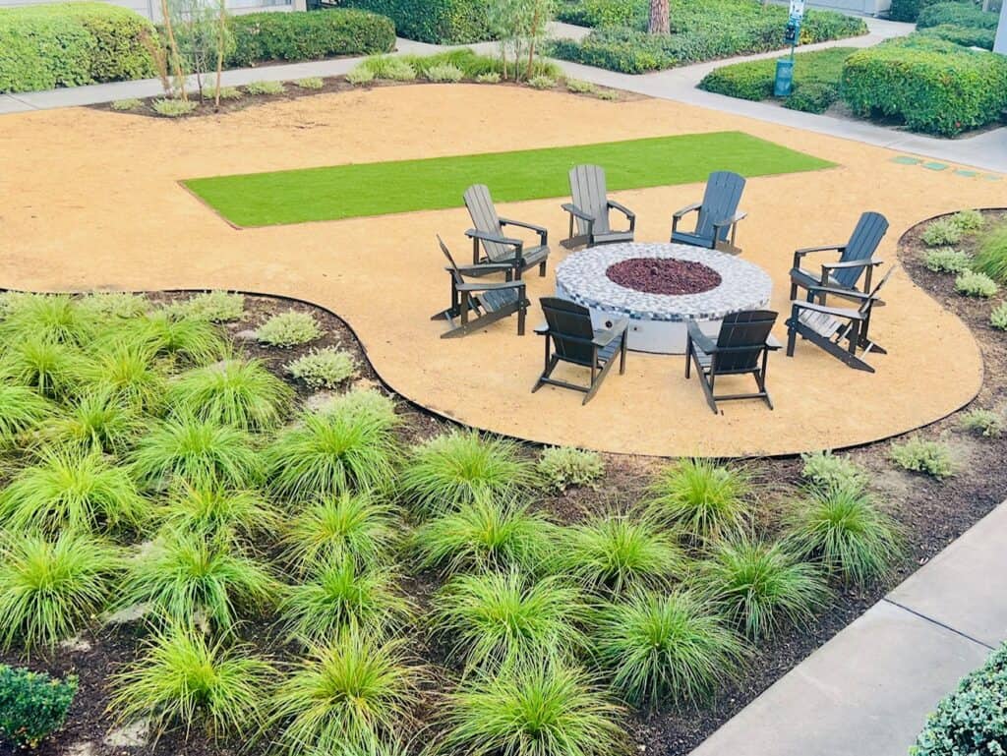
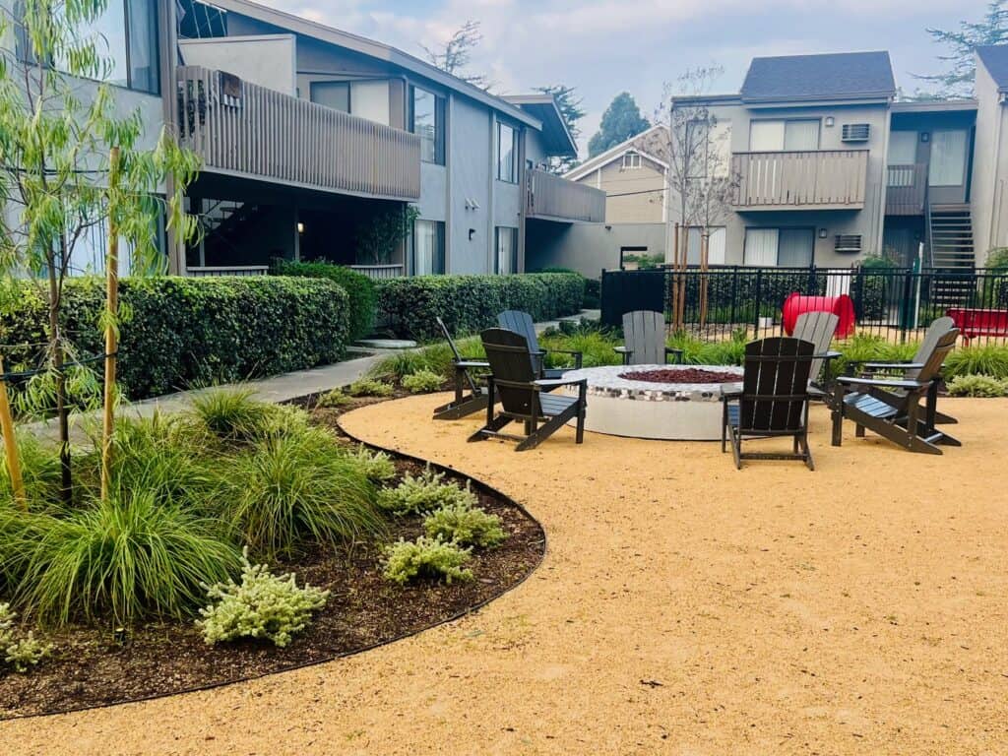
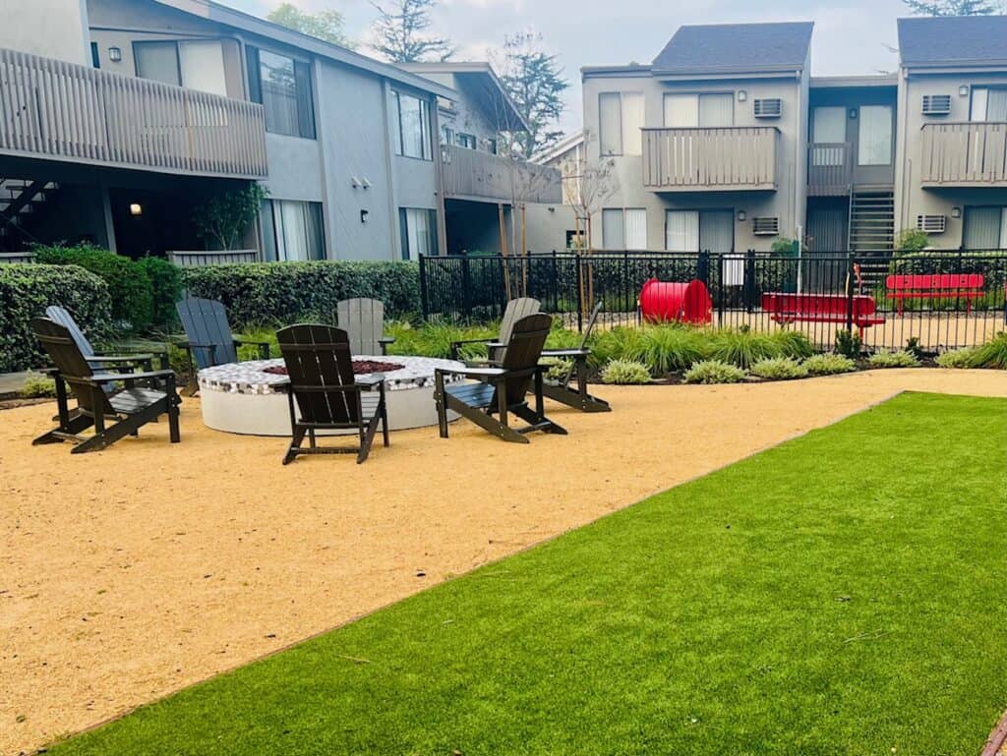
This project involved converting a formerly underutilized sand volleyball court into a functional space for residents and their pets. The redesign addresses the growing need for a safe community environment where residents can exercise their dogs and gather for social interaction.
The large dog park is designed for off-leash play and exercise. Adjacent to the dog area is a spacious open area featuring a fire pit, a place for neighbors to play games, work from home, or relax with family. The design creatively combines drought-tolerant plantings, synthetic grass, shade trees, and permeable walkway surfaces to create an inviting and sustainable outdoor space.





bellecour way apartments
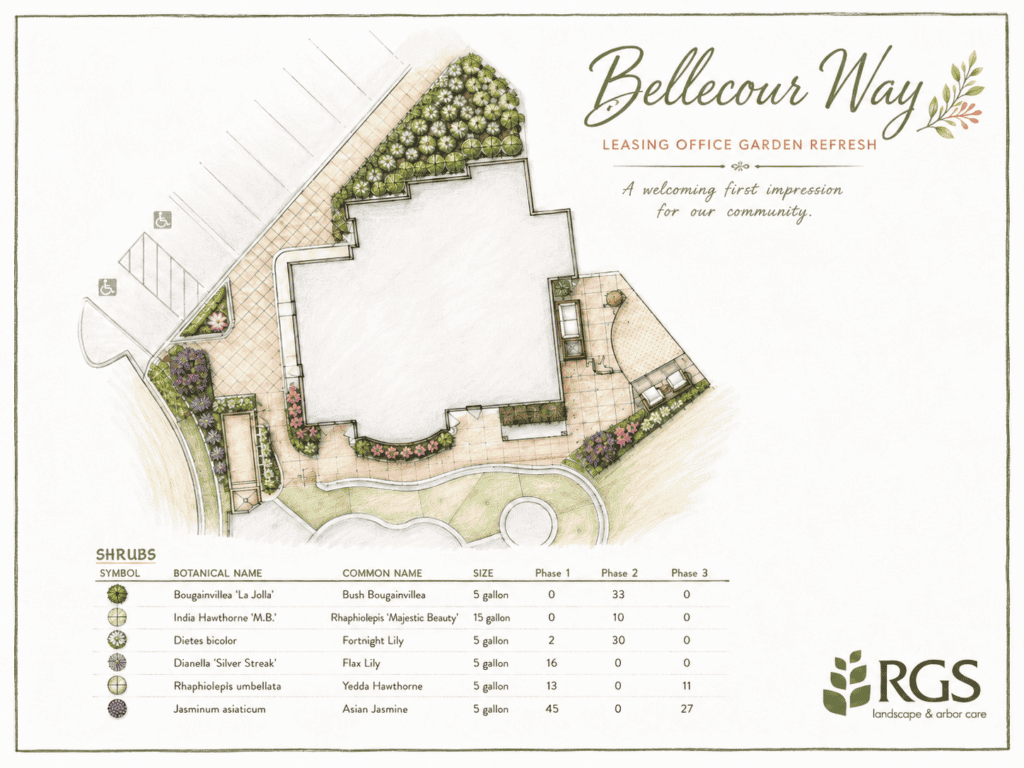
This concept reimagines the landscape surrounding the Bellecour Way Apartments leasing office as a more welcoming, polished, and memorable arrival experience. The design focuses on refreshing key planting areas, softening the building edges, and creating a stronger visual connection between the leasing office, walkways, and outdoor seating spaces. Layered shrubs, flowering accents, and warm paving tones help give the area a more inviting residential character while still keeping the overall layout clean, organized, and functional.
The intent is to provide the client with inventive, achievable ideas that enhance the first impression of the property without overcomplicating the space. Updated planting, improved color, and carefully placed landscape accents help bring new life to the leasing office frontage and surrounding pedestrian areas. The result is a thoughtful garden refresh that feels approachable, attractive, and better aligned with the community’s image.
la ramada apartment homes
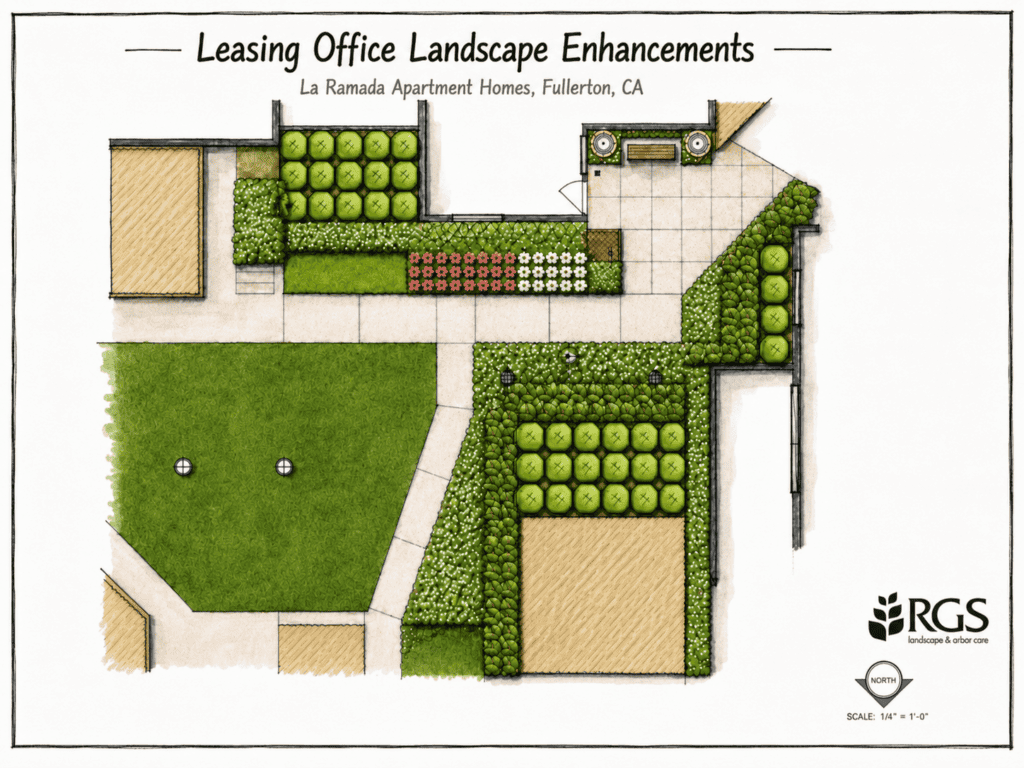
This concept explores thoughtful ways to refresh and elevate the landscape surrounding the leasing office at La Ramada Apartment Homes. The design focuses on improving the arrival experience with cleaner planting masses, stronger visual organization, and a more inviting pedestrian environment. By combining structured shrubs, layered groundcovers, seasonal color, and refreshed lawn areas, the space becomes more polished, welcoming, and memorable for residents, prospects, and visitors.
The proposed improvements also look for inventive ways to make the leasing office landscape feel more intentional and connected to the property’s overall image. Enhanced planting areas, improved visual texture, and carefully arranged landscape elements help soften the building edges while creating a stronger sense of place. The result is a practical yet attractive renovation concept that supports curb appeal, reinforces pride of ownership, and turns an everyday leasing office frontage into a more engaging property amenity.
corsican apartment homes
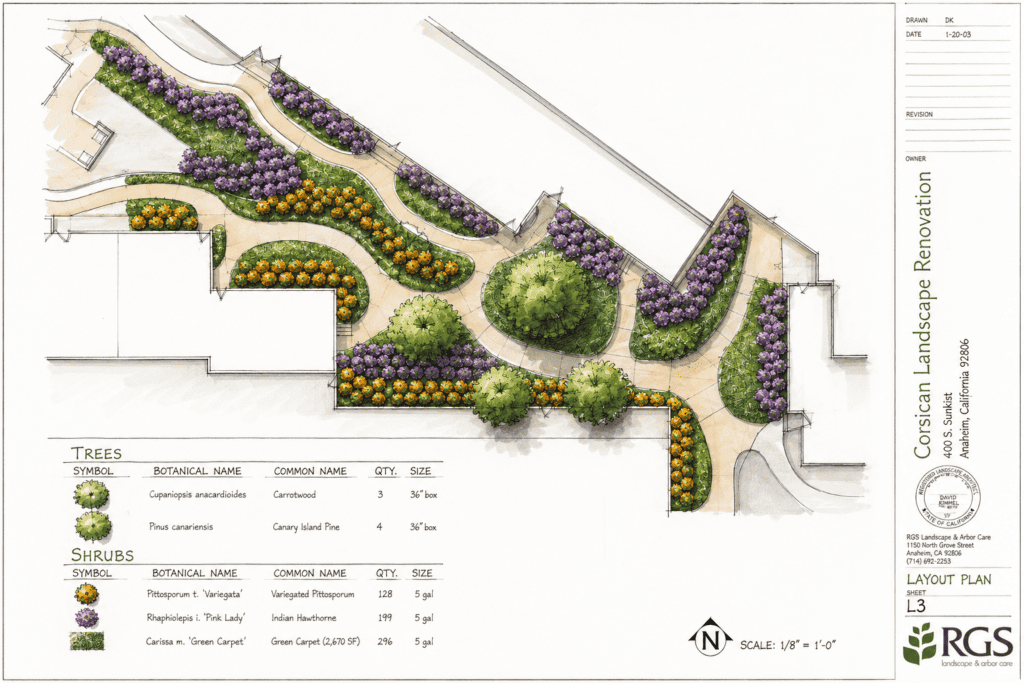
This landscape renovation concept was developed to help the client explore fresh, inventive ways to enhance the property’s outdoor environment. The design introduces a more dynamic planting layout, using layered shrubs, groundcover, flowering accents, and canopy trees to create stronger visual interest throughout the site. Curved planting beds and renewed pedestrian connections help soften the existing architecture while creating a more welcoming and visually engaging arrival experience.
The concept focuses on transforming underutilized outdoor areas into a more attractive, cohesive, and memorable landscape. A thoughtful mix of Carrotwood trees, Canary Island Pines, Indian Hawthorne, Variegated Pittosporum, and Green Carpet groundcover provides structure, color, texture, and long-term landscape value. The result is a renovation approach that improves curb appeal, enhances the user experience, and gives the property a more polished and intentional identity.
rc briarwood apartment homes
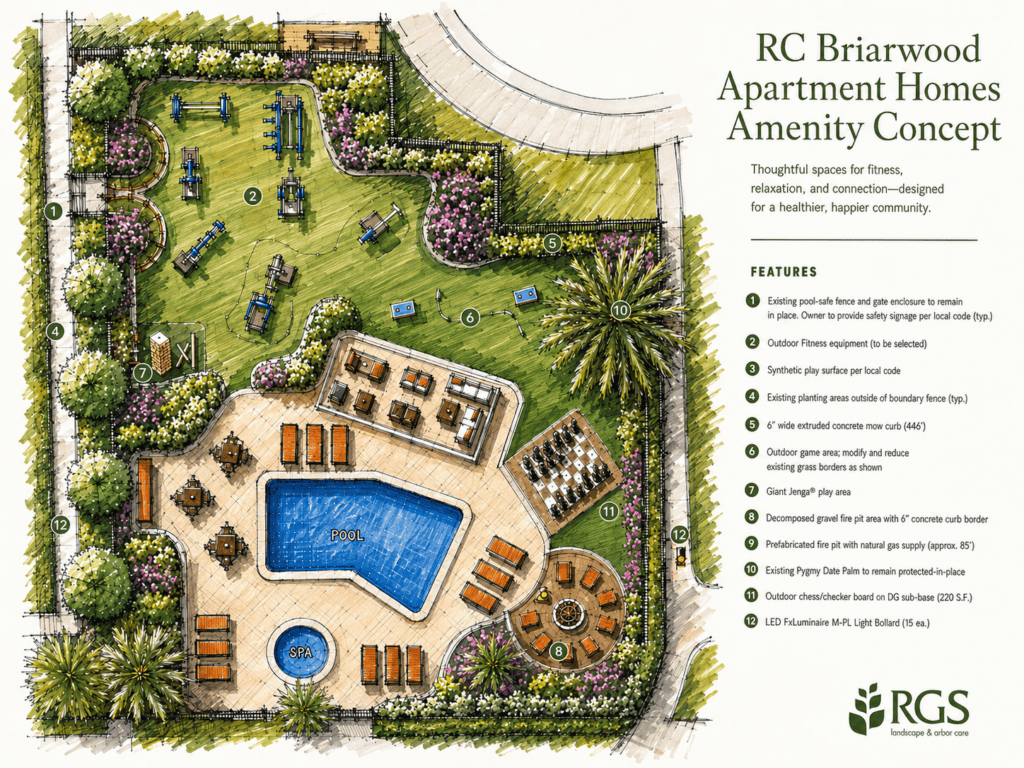
This concept transforms the existing pool area into a more complete outdoor amenity environment, blending recreation, wellness, and social gathering into one cohesive landscape experience. The proposed fitness park, game lawn, fire pit lounge, and flexible seating areas create multiple ways for residents to use the space throughout the day.
The design strengthens the overall resort-style character of the community while keeping the layout practical, inviting, and easy to maintain. Layered planting, enhanced paving, shade, lighting, and defined activity zones help soften the hardscape and give the area a more finished, high-value appearance. The result is a refreshed outdoor destination that feels active, comfortable, and memorable for both everyday use and special gatherings.